
Understanding the Owner’s Project Requirements (OPR)

Chris White • April 29, 2026

Share this article

Design and construction professionals must understand the Owner’s goals for each project. Determining the Owner’s Project Requirements (OPR) is critical. What does the term “Owner’s Project Requirements (OPR) mean?

Simply put, the Owner’s Project Requirements (OPR) are the Owner’s goals for the project – it’s what they want to achieve by performing the project. How will our clients measure success? What result at the end of the project will make our client happy? Design and construction professionals can greatly increase the chances of project success AND client satisfaction by determining the Owner’s Project Requirements (OPR) early in the design process.
Some of this sounds pretty obvious – after all, as consumers, we’re all used to communicating our expectations to businesses who want to sell us something. When at a restaurant, we ask for steak at a certain temperature, or maybe a different side dish, and hopefully we get what we want. But that doesn’t always work, even we communicate clearly (or at least we think we did). And if the server never asks how we’d like our steak, and the restaurant serves all steaks well done or rare, the staff shouldn’t be surprised to hear complaints. And I’ll bet some patrons would say they should have been asked how they liked their steaks.
The restaurant example may seem kind of ridiculous, but think about it – I’ll bet your favorite restaurants ask you for what you want in clear, can’t-miss terms, and then deliver. In their way, they determined your OPR before getting to work. That’s what should happen on new construction, renovation, and yes, environmental hazard abatement and demolition projects.
Too many times the opposite happens on design and construction projects. In this case, we’re talking about projects that cost much more than even the most expensive meal, and the ramifications are serious – private funds, taxpayer dollars, liability, and reputation of those involved.
Determining and managing expectations and eliminating lapses in communication are key in defining Owner’s Project Requirements (OPR).
We have a school system client that employs a program management firm to assist in execution of design and construction projects. I’ll call them PMF. PMF’s responsibilities include managing the project on behalf of the Owner, and communicating with architects, engineers, and contractors to make sure the projects are successfully executed. They’re well compensated for their work and have almost a blank check to get things done. It’s unclear who works for whom. You’ll see what I mean below.
The school system has a building that’s undergone pretty significant HVAC renovations over the last couple of years. The building’s HVAC system has a central central Air Handler Unit and associated piping and infrastructure, while the classrooms have individual air handler units.
The HVAC renovations have included installation of a new rooftop mounted unit to supply fresh air into the building. I’m told the air is tempered and dehumidified, and the building is positively pressurized with respect to outside. Hooray!
However, the renovations didn’t include looking at the individual units in the classrooms, or at the associated piping/insulation. Corrosion and failed insulation have led to moisture problems and mold on the suspended ceiling tiles in the classrooms and corridor. The new insulation on the new pipe runs also show signs of failure. Chillers and pumps have had some ongoing problems also.
To make things worse, there’s no integrated control system between the new units (that supposedly have a sophisticated can’t-miss control system) and the units in the classrooms. On top of this, some of the chilled water system components aren’t working properly, so the building’s new HVAC system can’t control moisture (and I’m not 100% convinced it could), and the school’s custodian and school board maintenance personnel haven’t yet been trained on the HVAC system operation, and there are no Operations and Maintenance Manuals (think of these as the equipment Owner’s manual) for them to use in trying to run the system.
Un-Hooray.
PMF says piping serving the individual units was not included in their scope, along with pumps and chillers that serve the system. The school board maintenance personnel are stunned by this statement. Why modify parts of the system, when changes to all of the equipment were necessary to give the Owner a completely integrated system that doesn’t lead to water damaged and moldy ceiling tiles? And why continue to operate a system that can’t control moisture in the building?
PMF may have some valid points as to why they’re not at fault, but the Owner is not happy. In this case, it sure appears that PMF didn’t define the Owner’s Project Requirements (OPR) and make sure the new system components achieved the Owner’s objectives. And when PMF noticed problems, they weren’t very responsive in recommending corrective action. Rather, they looked only at their parts of the HVAC system, instead of how all the pieces fit together.
So who’s at fault? That’s tough to say, but the Owner has a problem – there’s more work to be done to get the whole system operational. Regardless of who is right, the Owner is ticked off. Not good.
So we all got together. I proposed looking at all the system components, including existing piping and insulation, operational status of the HVAC system components (old and new), proposed training for the Owner’s personnel (including videotaped sessions for future playback), Operations and Maintenance (O&M) Manuals, and Testing and Balancing work to get the system dialed in and fully operational. You’d have thought I just invented cold fusion with nothing but duct tape.
All those things should have been done in the beginning – if they’d defined the Owner’s Project Requirements (OPR) and…. commissioned the project.
What is Commissioning?
In short, Building Commissioning is a way of measuring and verifying that a building (or just one building system) performs as the Owner intended. Or put another couple of ways, it’s a process for making sure the customer (Building Owner) gets what they want, or if you’d like, it’s a process that helps us “Trust but Verify” the project lives up to expectations–you know, the thing actually works as intended. As we’ve come to expect more efficient performance from our building systems and operations, we’ve seen some supposedly high tech, high performance building projects fall flat when checking actual performance criteria. Building Commissioning is usually applied to an entire building early in the project (in the pre-design stage).
And there are a couple of other types of commissioning: Retro-Commissioning and Re-Commissioning:
Retro-Commissioning applies the commissioning process to existing buildings and can help resolve problems that resulted from the building’s design and construction and problems that arose during the life of the building. This process usually improves operations and maintenance (O&M) and enhances building performance.
Re-Commissioning applies the commissioning process to existing buildings that have already been commissioned. Ownership change, operational changes, or other circumstances may trigger Re-Commissioning.
The long and short of it is there are different types of building commissioning (for the whole building, or just parts) that Owners can select to help them make sure their buildings/systems perform as expected. These are excellent tools for doing just that.
So, why do it?
There are many reasons to consider Building Commissioning. Done successfully, Building Commissioning helps:
  • >Define the Owner’s Project Requirements (OPR), so everyone involved in the project understands what the Owner considers important for project success (what a concept, right?).
  • >The Design Team understands the OPR and effectively communicate the design and operational requirements to the Contractor.
  • >Contractors understand the testing, measurement, and verification (along with training, warranty, etc.) requirements.
  • >Make sure there’s a smooth transition from the Contractor to the Owner’s operations personnel.
  • >Ensure success doesn’t just exist on paper–it provides real, measurable data that verifies successful project completion.
  • >Reduce the overall cost for operating and maintaining a building.
There are guidelines for commissioning new projects (new buildings), as well as existing buildings. I won’t go into that too much here, but Owners can choose how much (or little) to do. But it’s important to get the commissioning process started as early in the project as possible.
What systems are commissioned?
Typically, all mechanical systems (HVAC) are commissioned, as well as electrical, Life Safety, building automation systems (BAS), and other special components. This goes beyond just Testing and Balancing work–although TAB is an important part of HVAC systems commissioning. And sometimes the building enclosure (roof, walls, windows, etc.) are commissioned as well. Yes, the enclosure is a building system, and depending on the overall building design, there may be unintended interaction between the HVAC system and building enclosure.
The testing, measuring, documentation, and verification part of commissioning is a great way to kick the tires to make sure critical building system components actually work before they’re really needed. The fancy phone app screen may say the backup generator is ready, but the generator may not work when the storm knocks out power. That’s not the time to troubleshoot.
If an Owner has had significant roof leaks or HVAC problems, defining the OPR can establish the Owner’s requirements for enclosure performance, or temperature, relative humidity, and indoor environmental quality (IEQ) criteria, and help the Design Team and Contractors understand what frustrations the Owner has experienced.
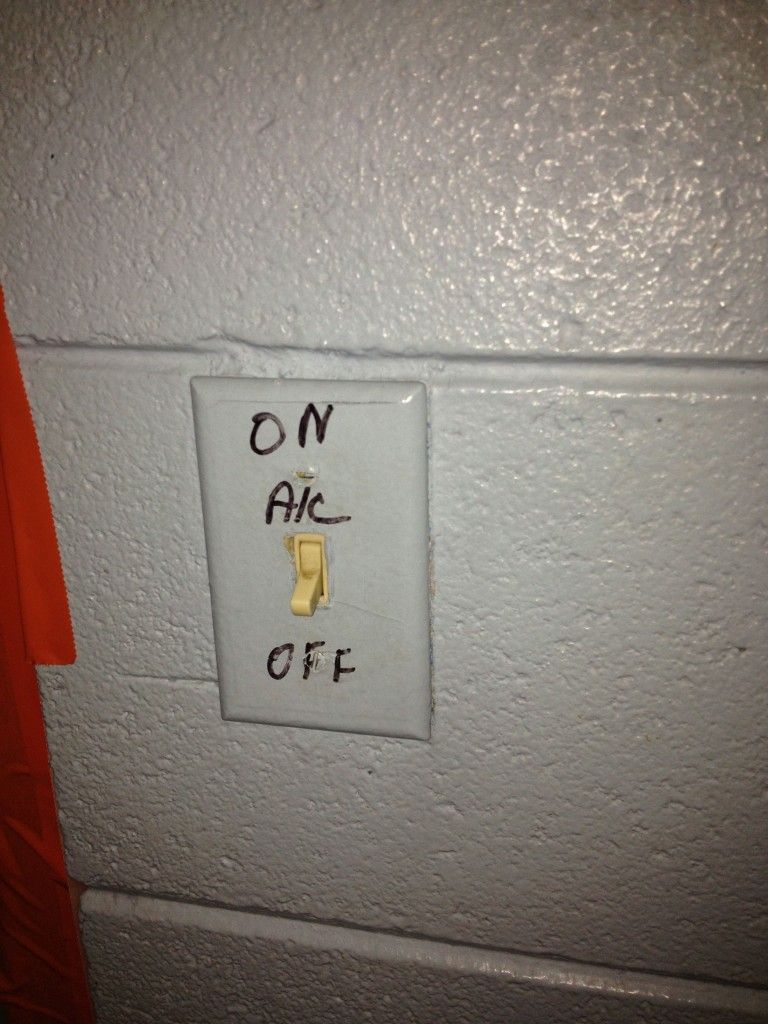
Some things are pretty easy to check and verify – like the picture below.


In this case, there’s a pretty low-tech, easy to operate HVAC system control. And sure enough, when the switch was in the “OFF” position, the AC stopped running. Ironically (and I thought this was hilarious), this particular building owner had spent big money on an energy management system that allowed control of ALL (at least they thought) of their HVAC systems. However, this unit (and another in the same building) were not included in the energy management system, so the elaborate control you see in the photo is all there was to control the building’s HVAC system. So even though there’s an App for that, the only way to turn the thing on and off was to flip the switch. That’s NOT funny if you’re a building owner who expects real, measurable, verifiable energy savings from the new, expensive building control system. But like I said, I thought it was kind of funny (especially since I didn’t design it).

ASHRAE Guideline 0 – is it required?

ASHRAE Guideline 0 is a widely accepted standard for the Commissioning Process. I think it’s a well thought out document, and applied correctly, goes a long way in helping make sure the Owner’s goals are met. In many locations, Owners can pick some or all components they want commissioned, but there are jurisdictions in the U.S. where building codes may require building commissioning, and Guideline 0 will be part of that. Or if pursuing LEED commissioning points, expect to see Guideline 0.

Who does Building Commissioning?

Typically, the Owner engages an independent third party to facilitate commissioning. This person acts as the Owner’s representative in preparing building commissioning plans, communicating with Design Team members and Contractors, reviewing design documents, evaluating test results and reports, and training of Owner’s personnel in O&M procedures. This person checks as appropriate to make sure the commissioning plan is being executed, and in the end, prepares a report outlining results. The Commissioning Agent (sometimes called the Commissioning Authority or Commissioning Professional) should have appropriate background and credentials in Building Commissioning.

Stay trustworthy, my friends. Contact me for a free 30 minute consultation if you have any questions about your buildings.

Chris White, P.E., LEED AP, CBCP has been helping clients solve problems for 20 years. He is the most interesting engineer in the world, and is a LEED Accredited Professional and Certified Building Commissioning Professional (CBCP). You can follow him on Twitter @ChrisWhitePE.


Recent Posts

Mold and moisture problem in a Louisiana school building
By Chris White August 31, 2026
Why does mold keep coming back in Louisiana schools? Learn how moisture, HVAC systems, leaks, and building conditions can cause recurring mold problems.

Indoor Air Quality Testing in a Hospital
By Chris White August 31, 2026
Learn how hospitals can investigate indoor air quality concerns, identify the source, and address mold, moisture, odors, and HVAC issues with minimal disruption to patient care.
Environmental Engineering Consultants in Louisiana
By Chris White August 2, 2026
Learn what Louisiana school districts should evaluate for asbestos, mold, moisture, lead paint and indoor air quality before renovating older schools.
By Chris White July 17, 2026
Imagine you’re sitting in your office when you notice a drip-drip-drip. You get the trash can out and put it under the leak-problem solved! Or is it? Does that water touch anything that supports mold growth, like the gypsum board ceiling or your ceiling tile? Do you notice odors after it rains? Do you notice dark fuzzy stuff around the leak or on your air conditioning vents? Mold might not be the end all bad stuff that some folks make it out to be. But if you or someone else notices it-it must be an aggravation at the very least-and it is causing pain of some sort, so let’s stop it, clean it up, and keep it from coming back. Just taking the time to talk about mold is hurting your productivity and there are known health affects of mold-let’s leave that topic for another day. Ten Things You Should Know About Mold: 1. Potential health effects and symptoms associated with mold exposures include allergic reactions, asthma, and other respiratory complaints. 2. There is no practical way to eliminate all mold and mold spores in the indoor environment; the way to control indoor mold growth is to control moisture. 3. If mold is a problem in your building, you must clean up the mold and eliminate sources of moisture. 4. Fix the source of the water problem or leak to prevent mold growth. 5. Reduce indoor humidity to decrease mold growth. 6. Clean and dry any damp or wet building materials and furnishings within 24-48 hours to prevent mold growth. 7. Clean mold off hard surfaces with water and detergent, and dry completely. 8. Prevent condensation. 9. In areas where there is a perpetual moisture problem, do not install carpeting. 10. Did I say stop the moisture? What to do if you have mold: 1. Stop the moisture (and keep it from coming back). 2. Clean up the mold (may require demolition). 3. Develop and implement a proactive moisture management plan. Do you need a professional engineer to design the remediation and repairs? As professional engineers, we are trained to analyze and find the cause of the problem, identify and evaluate the pros and cons of options, and offer you the solution that best fits your goals. This is the basis for design. We, as engineers, spend countless hours searching for options, learning about solutions, investigating products, and trying to understand the available technologies. We have long detailed conversations with experts on subjects like air sealing, water management, egress, health and safety, wind loads, indoor air quality, and structural loads. What to look for if you need professional help: A registered Professional Engineer who has 20 years in the industry and is experienced in solving mold related issues. Look for someone the experts call when they have a question-or when they’re too busy and they want to be sure their clients are taken care of. Someone who has a clear and well defined process that’s going to keep you informed and educated throughout the project so that you know what’s happening throughout each step and you have all the documentation to help eliminate or mitigate any future litigation you may encounter. Leave a comment or question below and I’ll send you a copy of a Proactive Moisture and Mold Management Program that you can use to help you avoid mold problems. Stay moldy, my friends. Chris White, P.E., LEED AP has been helping clients solve problems for 20 years. He is the Most Interesting Engineer in the World. You can follow him on Twitter @ChrisWhitePE .
By Chris White July 14, 2026
Why does stucco leak water into buildings? We get many calls about stucco and water intrusion. I have one friend (he develops buildings) who hates stucco. Why Stucco has been around for a long time. Think of the beautiful stucco structures that are over 100 years old. The stucco was used initially on full masonry walls. It helps shed water and in some cases provided a sacrificial protective service. Really good stuff. So why is it a problem now Well, today it’s used it on materials different from masonry. We put it on steel or wood framing. That’s different but not necessarily the kiss of death. Sometimes what looks like stucco is synthetic stucco or nontraditional stucco (I think of stucco being a three coat system). That’s different as well but not necessarily the kiss of death. Sometimes stucco is considered the sole protective weather barrier—not as an integral part of the cladding system, but as the only protective system. And this is almost always the kiss of death. What should I do if my stucco leaks First, find out where the water is entering the structure. Is it entering through the field of the stucco, at roof to wall connections (think of balconies as a mini-roof), or at openings (windows, doors, cable entrances, etc.)? If water is entering through the field of the stucco, you have a real problem. You’ll probably have to replace all of the stucco. If water is entering roof to wall connections or openings, you can remove the stucco in those areas, properly flash and prepare the openings, and repair the stucco. If you find structural damage because of the water intrusion, you’ll have to replace the damaged materials. What to watch for Well, you bought a stucco cladding system to begin with—how do you know you’ll get a proper system the second go around? That is the $64,000 question. You may not have picked up on it, but I have used the word system throughout the discussion above. Stucco is an important part of the cladding system and it has to be tied in with the water barrier. If you screw up the water barrier, it doesn’t matter what you use for cladding. Note, there are other parts to the cladding system. Stucco is not bad for buildings I like stucco. It is pretty, durable, and nearly maintenance free. But the entire cladding system has to be designed and built properly. If you need help reviewing or designing a cladding system or if you have questions or comments, send me an email. Also, I’d appreciate any photographs you have of failing stucco or of successful stucco repair projects.
By Chris White July 14, 2026
If you’re like me and not in the path of Hurricane Laura, you’ve spent a good bit of time watching Hurricane Laura news coverage. So far it looks like the surge wasn’t nearly as bad as predicted, but Hurricane Laura caused a tremendous amount of damage to Cameron and Calcasieu parishes and the surrounding areas. It’s also too soon to tell how much damage Hurricane Laura will cause as the storm moves inland and dissipates. What’s certain though, is Hurricane Laura will leave a considerable amount of water damage, resulting in water damage restoration and mold remediation. Hurricane Laura environmental cleanup is going to be a huge undertaking and will cause disturbance of asbestos, lead, PCB, and mercury. Proper removal and disposal of those materials is super important. Typically, storm coverage emphasizes water damage and mold remediation. Water damage restoration and mold remediation after Hurricane Laura will be the most obvious cleanup and restoration tasks. But everyone involved with Hurricane Laura environmental cleanup has to consider the other environmental hazards they could encounter. Hurricane Laura environmental cleanup will take time. Response work, particularly environmental cleanup, must balance speediness and caution. This is particularly important since we’ll want to get out right away and assess damage as soon as Hurricane Laura clears out. I know everyone wants to get in and get everything cleaned up and put back together. When we went through Hurricane Gustav (and other storms over the years), I was the same way. But sometimes hasty cleanup efforts can make more of a mess if we don’t slow down and assess all the potential environmental hazards in the work area. We may also put ourselves, co-workers, friends, and family at risk if we unknowingly create an environmental problem. Your safety is the most important consideration. Whether it’s water in the roadways, downed power lines, unstable structures, or contaminated water, make sure it’s safe to move around before you try to get in and assess the damage and environmental hazards. And when the storm is over, we often see hot temperatures return. Dehydration, heat exhaustion, and heat stroke are common problems people face. You’re stressed out and exhausted, and now you’re working in the heat, trying to put your home or business back together. Take care of yourself, then worry about contents – it’s worth repeating that you can always replace buildings and contents, but not people. You can replace buildings and contents, but not people. I won’t get too far into avoiding mold and mold remediation, other than to stress that you need to get the building clean and dry. Maybe Hurricane Laura is the only cause of the mold. Or maybe there’s an ongoing moisture problem that existed before the storm, and now the recovery work has led to discovery of other moisture problems. Find the cause, get the building dried out, cleaned up, and keep the mold from coming back. One other quick reminder on water damage restoration and mold remediation: there is no such thing as a Mold Free Certificate . There’s no requirement to get your home or building certified as “mold free” to make sure you can sell or rent a home or building. Anyone trying to sell you a mold free certificate is trying to scam you. Period. 

Show More